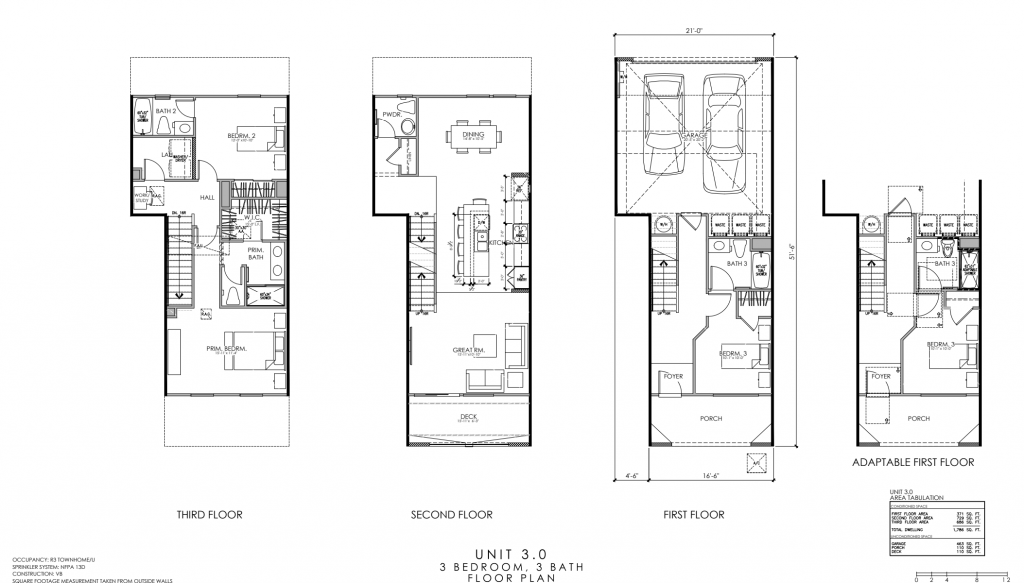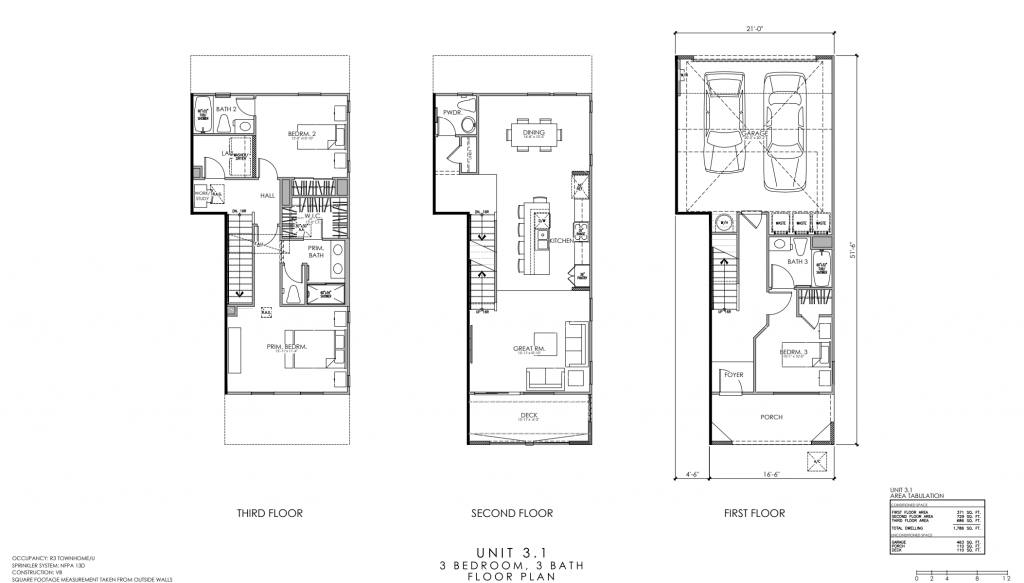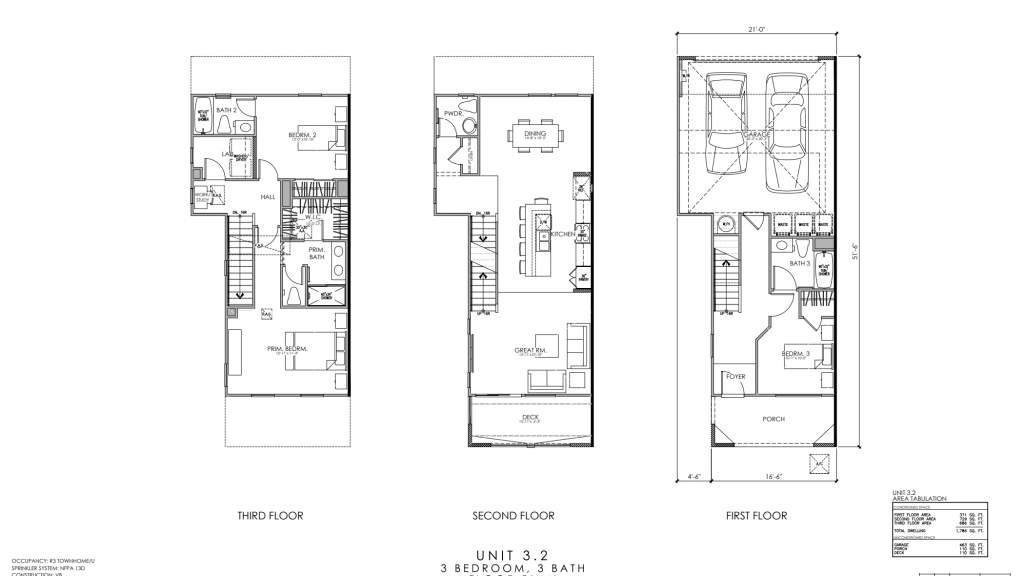
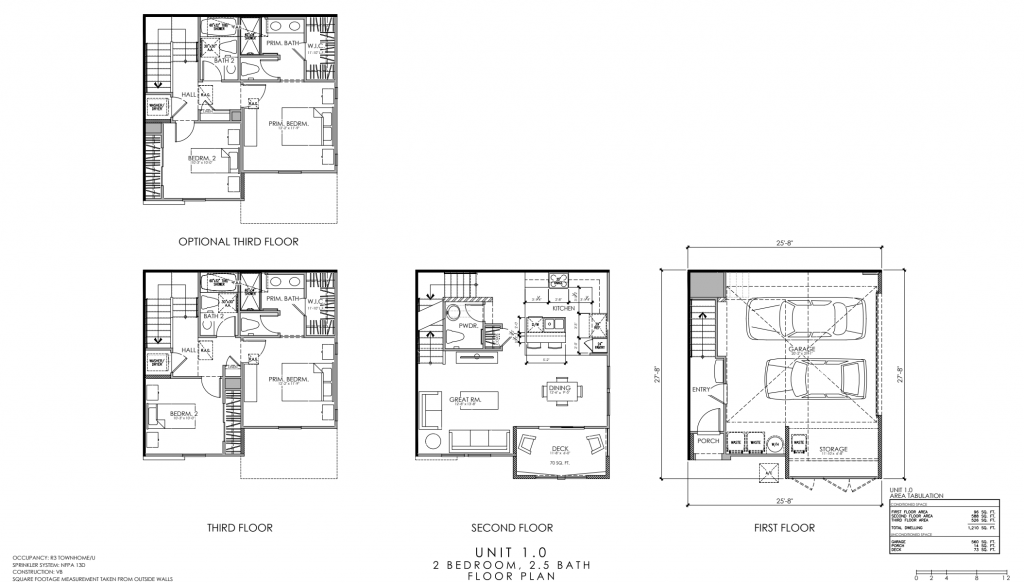
Explore the thoughtfully designed residences planned for El Towne, featuring modern three-story layouts, private garages, and flexible living spaces.
Preliminary plans, dimensions, features, and finishes are subject to change.
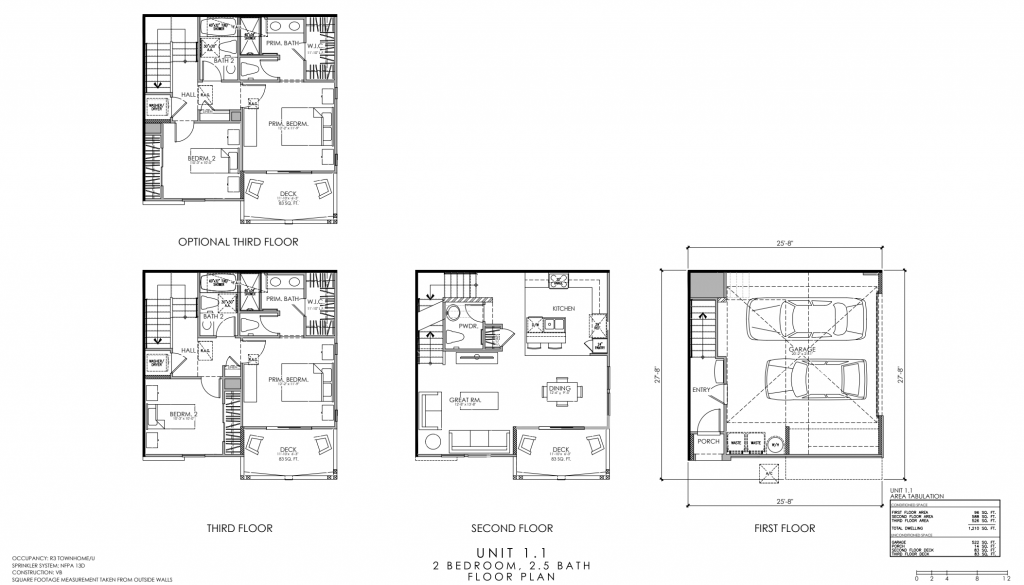
Residence 1
2 Bedrooms · 2.5 Bathrooms · Approx. 1,210 Sq. Ft.
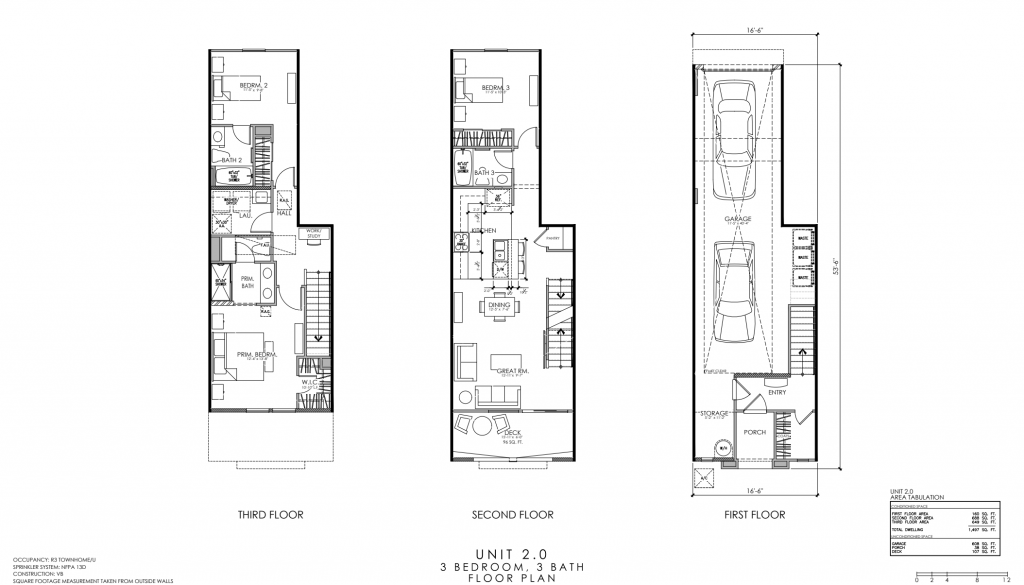
Residence 2
3 Bedrooms · 3 Bathrooms · Approx. 1,497 Sq. Ft.
Residence 3
3 Bedrooms · 3.5 Bathrooms · Approx. 1,786 Sq. Ft.